A fixed room, an existing building
Corporate Wellness
Employee fitness centers and corporate wellness rooms
Corporate fitness centers rarely need the newest equipment on the floor — they need reliable machines employees will actually use, at a cost that clears a facilities budget rather than a capital-project one. Since 2012, Discount Online Fitness has outfitted spaces like these nationwide from its DFW Airport, Texas warehouse.
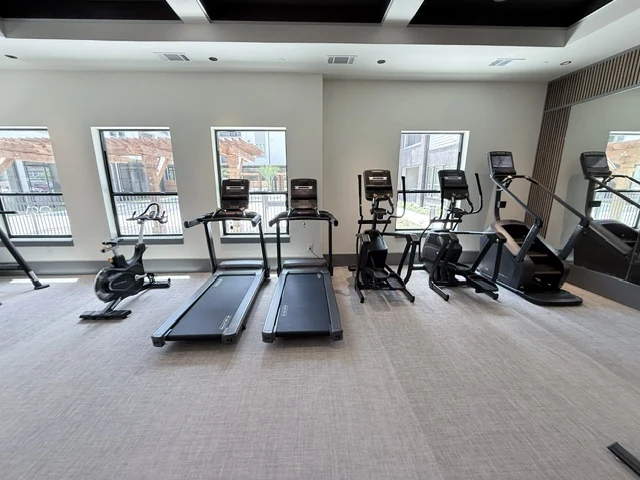
A corporate wellness room is almost always a fixed footprint inside a building that was never designed around it — a former conference room, a basement, a leftover floor plate. That constraint shapes the equipment list before budget even enters the conversation.
The build guide
How to build a corporate wellness room employees actually use
A corporate fitness room is judged by employees at 7 am, at lunch and at 5 pm, and by nobody at all in between — so the only usage number that matters is the peak. It almost always has to fit a footprint the building was never designed around: a former conference room, a basement, a leftover floor plate. And it is bought from a facilities budget, not a capital project. Those three facts shape the equipment list before brand ever comes up, and they are why pre-owned commercial machines fit this room so well.
Corporate accounts and dedicated wellness centers are a steady, recurring part of our business, from a single room to a larger campus. Below is how we plan one: sizing to the people who will use it rather than the headcount, what fits in a fixed room, the equipment that survives a peak three times a day unsupervised, and how we help from a floor-plate photo to a commissioned room.
Design
Designing for the peak, inside a room you did not choose
Six decisions that turn a leftover floor plate into a room people line up for at 7 am.
Size to the users, not the headcount
Plan on 8 to 10 sq ft per employee expected to use the facility — not per employee on site. A 400-person office where 60 people will train needs a room sized for 60, then 25–50 sq ft per station within it, the range ACSM publishes for fitness floors.
The peak decides the mix
Three windows a day, everyone wanting the same things: cardio before work, a fast full-body option at lunch, strength after. Count treadmills and bikes for the 7 am crowd, put one functional trainer and a compact selectorized station in for lunch, and make the free-weight corner efficient rather than large.
A fixed footprint, a fixed ceiling
Basements and converted conference rooms bring low ceilings, columns and doors that were sized for people. Measure the ceiling before choosing cardio — a stair climber may not clear it — and the narrowest door and elevator on the route before choosing anything. Selectorized machines ship partly disassembled for exactly this reason.
Power in an existing building
Each commercial treadmill needs its own dedicated 120 V 20 A circuit with a NEMA 5-20R outlet and an isolated neutral and ground. In an office that usually means an electrician before delivery. Self-powered ellipticals, bikes and rowers need no outlet and are the easy win in a room with few circuits.
Floor load and flooring
A room above other floors is a floor-load question first: a selectorized machine with its stack weighs 500–900 lb. Spread the load with rubber tile and keep the heaviest stacks near bearing lines; ask us to flag anything that needs the building engineer. 8 mm rubber under cardio, 3/8–1/2 in under free weights, before the machines.
Noise and neighbors
The wellness room shares walls with people working. Rubber underfoot, a rack with bumper plates rather than iron, and cardio placed away from the shared wall keep the room from becoming a complaint. Mirrors on the strength wall make a small room read larger.
What fits
What fits: three corporate rooms
Sized to the people who will use them. Each mix is quoted from the live inventory further down.
The converted conference room
300–600 sq ft · 20–50 regular users
A first wellness room in space the building had spare.
- Two cardio pieces: a treadmill and a self-powered elliptical or bike
- A functional trainer for every cable movement in one footprint
- A short dumbbell run and one adjustable bench
- Rubber flooring, a mirror wall, a stretch corner with mats
Condition tier: Cleaned & Serviced across the room — it is bought on function from a facilities budget, and the savings buy a second cardio piece.
The employee fitness center
800–1,500 sq ft · 60–150 regular users
A dedicated room on the campus plan, used hard three times a day.
- Three or four treadmills, two ellipticals, a recumbent and an upright bike, a rower
- Functional trainer plus a selectorized pulldown/row, press and leg station
- Full dumbbell run to 50 lb, two adjustable benches, kettlebells
- A group/stretch area; a stair climber if the ceiling allows
Condition tier: Remanufactured on the front-row cardio employees see first, Cleaned & Serviced on the strength. Extended coverage is worth pricing on the cardio.
The campus wellness center
1,500+ sq ft · a multi-building employer
A flagship amenity, sometimes staffed, sometimes with a group room.
- A matched cardio bank on dedicated circuits
- A selectorized circuit of 8–10 stations plus a functional rig
- A free-weight zone with a rack or Smith machine, benches and dumbbells
- Group-room, recovery and outdoor pieces through our sister companies
Condition tier: Remanufactured where the room is part of recruiting, Cleaned & Serviced where it is not; quoted as one package with one delivery.
Equipment options
Equipment options by zone, from live inventory
Real in-stock machines at their lowest available tier, before freight to your building.
Cardio for the 7 am crowd
Treadmills first, then ellipticals and bikes. Self-powered ellipticals and bikes need no outlet — the practical choice in a room with few circuits.


The lunch-hour machine
A functional trainer or a compact multi-station gives a full-body session in twenty minutes and takes one footprint.
 In stock
 Life Fitness OSDAP Optima Series Dual Adjustable Pulley - U
 In stock
 Nautilus Cable Crossover - U
 In stock
 Life Fitness G4 Multi Gym with Leg Press - U
 In stock
 TKO Light Functional Trainer - U
Selectorized strength
Pin-select stations that need no spotter for the after-work crowd: pulldown/row, press, leg extension/curl.
 In stock
 Freemotion Gen2 Chest - U
 In stock
 Freemotion Gen2 Lat - U
 In stock
 Freemotion Gen2 Row - U
 In stock
 Hoist CL-2301 Chest Press - U
The free-weight corner
Dumbbells on a two-tier rack, adjustable benches, kettlebells — as-is pricing because solid metal has nothing to service.


How we help
How we help — from floor plate to finished room
The room is fixed; the job is fitting the right equipment into it on a facilities budget.
- 1
Send us the floor plate
Dimensions, ceiling height, columns, the door and elevator route, which floor, and how many people you expect to use it. We check real machine footprints against the room before anything is quoted; a new-build wellness center routes to Fit Supply’s design team.
Layout & space planning → - 2
An honest equipment consultation
Which modalities cover your three peaks, where Cleaned & Serviced saves money without costing anything an employee will notice, and where Remanufactured is worth it.
Equipment consultation → - 3
One package, one delivered price
The room assembled from live inventory and quoted as one number with freight to your dock or loading area — the document that clears a facilities approval.
How packages work → - 4
Delivery around the workday
Freight-hours access, elevator dimensions and after-hours delivery are asked before quoting. Installation runs through Fit Supply’s crews; old equipment comes out the same visit.
Delivery & installation → - 5
Financing and service after
Financing is available on qualified purchases and changes which tier makes sense — raise it early. Both tiers carry a parts-and-labor warranty and On Site Fitness Service maintains corporate rooms on a schedule.
Financing options →
Avoid these
The mistakes that leave a wellness room empty by March
All of them are avoidable before the order.
Sizing to the headcount
A room built for everyone on site is oversized, over budget and still empty at 10 am. Size it to the people who will actually train.
Ignoring the ceiling and the route
The stair climber that does not clear a basement ceiling, the treadmill that does not fit the freight elevator. Measure first.
One circuit for three treadmills
Breakers trip at 7 am. One dedicated 20 A circuit per treadmill, run by the building electrician before delivery.
Consumer equipment on a business budget
Home-grade machines fail under three peaks a day and are rarely worth repairing. Buy commercial, serviced.
No maintenance owner
A wellness room with nobody responsible for it is a room with a taped-off treadmill. Put a plan and a contact in place at purchase.
Why we can say this
Corporate accounts and dedicated wellness centers are a steady, recurring segment for DOF, and our sister company Fit Supply designs and installs corporate wellness rooms nationwide. The sizing rule above — per user, not per employee — is the one it plans to.
The scope
What we handle for Corporate Wellness
Layout & consultation
Tell us the room and the employee count and we'll recommend equipment that fits the actual floor plate, not an idealized one.
Procurement
Real in-stock equipment at a facilities-budget price point, sourced to a specific brand or model on request.
Delivery & installation
Delivery scoped to a commercial building's real access (loading dock, freight elevator, after-hours delivery windows); full design/install for a ground-up build-out routes through Fit Supply.
Finance
Financing available for qualified purchases when a wellness-room budget needs to spread across a cycle rather than clear as one line item.
How we handle it
How we plan for Corporate Wellness
The room decides the equipment, not the other way around
Ceiling height, floor plate shape, and column placement in an existing building rule things out before employee headcount even matters — we check those constraints as part of the consultation, not after you've picked equipment.
A bigger build-out is a different conversation
For a ground-up wellness-room design rather than a footprint you're already working within, our sister company Fit Supply does that at the scale of a full commercial build; DOF supplies the pre-owned equipment side of the same job.
In short
Corporate accounts and dedicated wellness centers are a steady, recurring part of DOF's business. The equipment list is shaped by the existing floor plate a wellness room has to fit into, and a full design/build-out for a new room routes through sister company Fit Supply rather than being invented as a DOF capability.
A steady, recurring segment for DOF, from single wellness rooms to larger corporate accounts.
Equipment we supply here
Shop all equipment In stock
 Cybex 750A Lower Body Arc Trainer - U
 In stock
 Cybex 750AT Total Body Arc Trainer - U
 In stock
 Cybex 770C Upright Bike w/E3 Console - U
 In stock
 Cybex 770R Recumbent Bike w/E3 Console - U
 In stock
 Cybex 770T Treadmill w/E3 Console - U
 In stock
 Cybex 771A Lower Body Arc Trainer-U
 In stock
 Cybex 771AT Total Body Arc Trainer - U
 In stock
 Cybex 772A Lower Body Arc Trainer w/Touch Console - U
Frequently asked questions
Do you offer financing?
Financing is available for qualified purchases on larger orders. Ask about it when you request your quote so it can factor into which condition tier and how much equipment you go with.
How is delivery priced?
This equipment is heavy and ships pre-assembled, so freight is quoted per order against your real delivery ZIP rather than a flat estimate. Tell us whether it's a home delivery (driveway, garage door, stairs) or a commercial one (loading dock, elevator, freight-hours access) — the two are quoted differently.
Can you install it, not just deliver it?
For commercial jobs, yes — our sister company Fit Supply's install teams handle that nationally. Ask when you request your quote and we'll get you connected.
Which condition tier should I choose?
It depends on the tradeoff you care about: Cleaned & Serviced if function per dollar matters most — it arrives mechanically serviced but keeps its cosmetic wear, since touch-up isn't included in that tier. Remanufactured if appearance matters too — repainted, worn parts replaced with new, made mechanically sound. Tell us the use case when you request a quote and we'll recommend one rather than leave it to guesswork.
Guides worth reading first
All guidesBuying Used
Cleaned & Serviced vs. Remanufactured
What each tier actually includes, what it costs you to step up, and how to decide
Read the guide →Buying Used
Is Used Commercial Gym Equipment Worth It?
The comparison that actually matters is used commercial vs. new consumer-grade
Read the guide →Buyer Guides
Used Gym Equipment Delivery: What to Expect
Curbside is the standard, installation is a real service, and the delivery-day inspection protects you
Read the guide →Related services
Ready for a real quote?
Tell us what you're outfitting and we'll get back to you with real, in-stock options.