
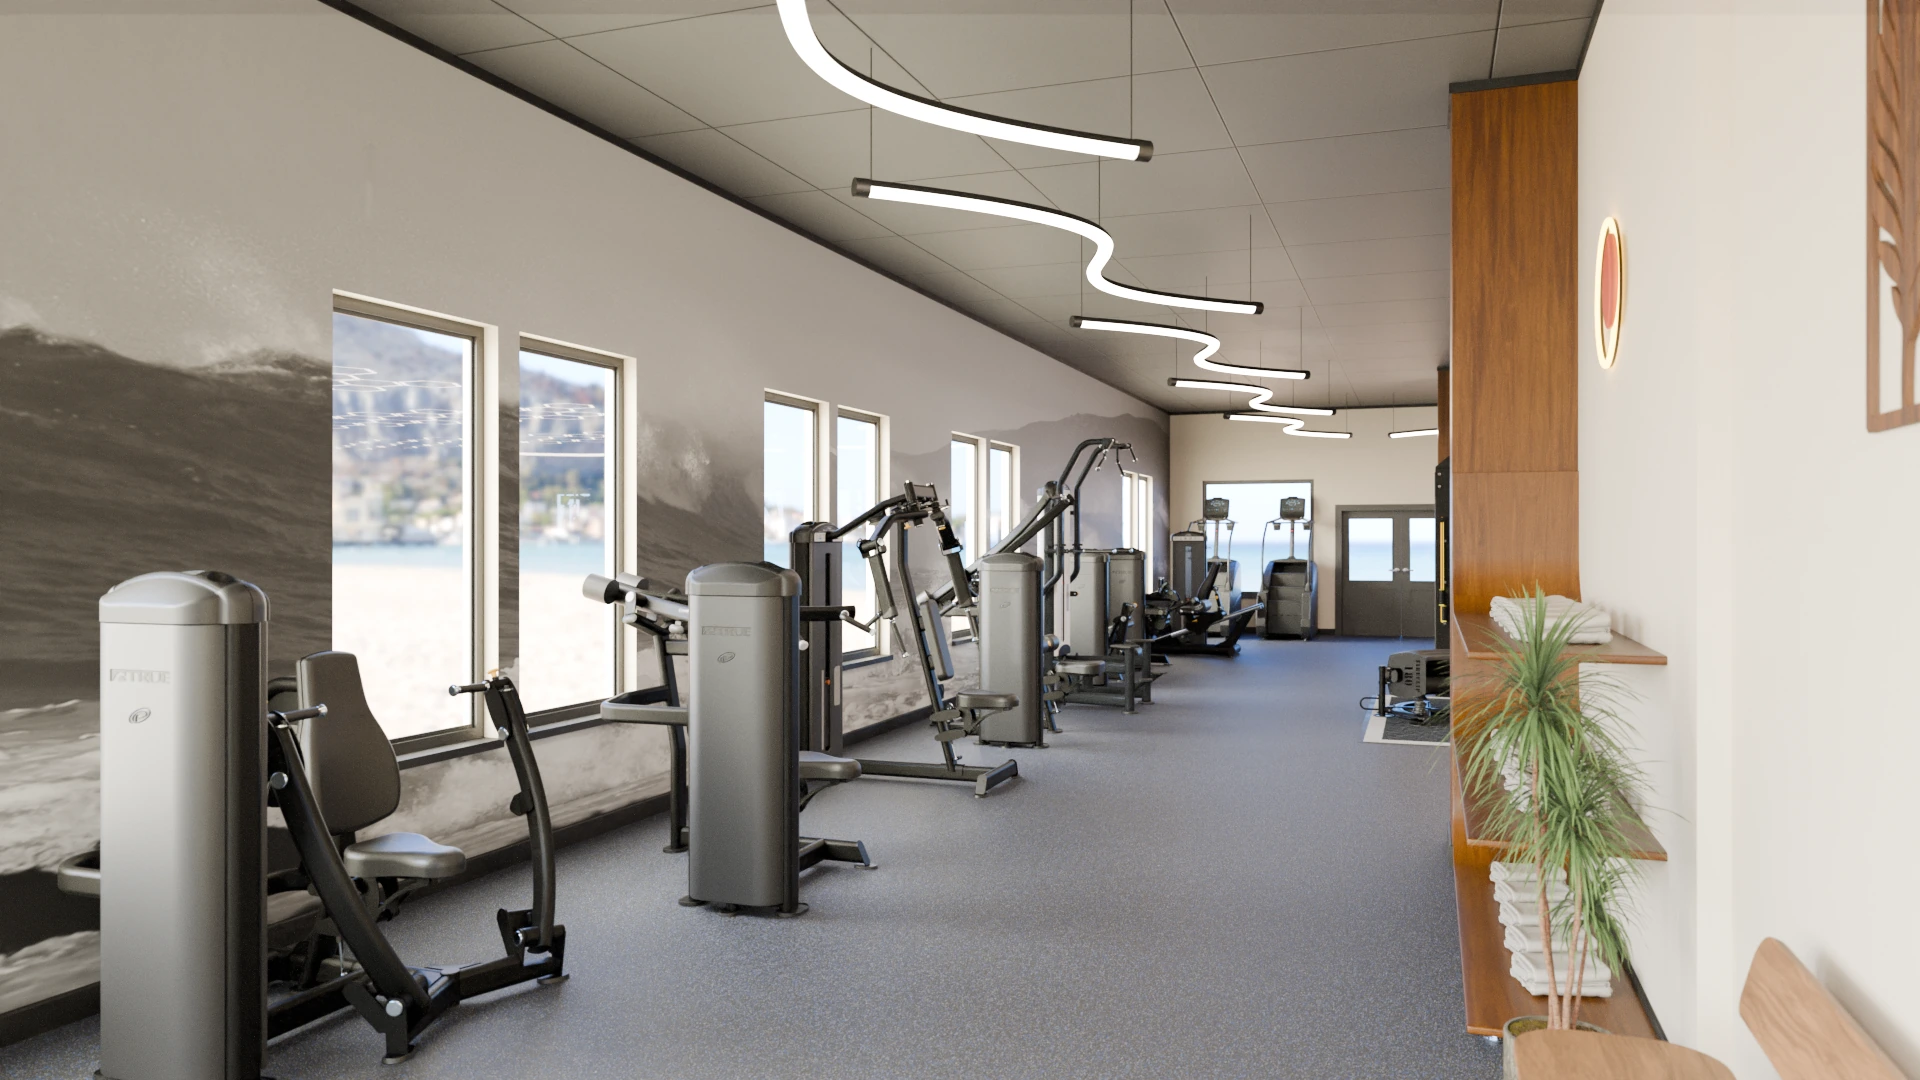
Fit the room, not the catalog
Layout & Space Planning
Not sure what fits? We help size equipment to the room you have.
Home gyms, garages, and small studio floors all have real constraints — ceiling height for a squat rack, footprint for a treadmill, clearance to load a leg press. We know the actual dimensions of the equipment we sell, so we can tell you upfront what fits your space before you buy, not after delivery. Discount Online Fitness has bought, serviced, and resold commercial gym equipment since 2012, working nationwide from our DFW Airport, Texas warehouse.
For a full commercial build-out rather than a single room, our sister company Fit Supply does ground-up layout and design work at that scale — a different job from sizing one or two pieces to an existing room, which is what this page covers. See Facilities We Supply for the kinds of spaces we both work on.
How it works
Getting layout & space planning done
Send us the room
Dimensions, ceiling height, doorway width, floor load if it's an upper level — the real constraints, not a rough guess.
We check it against real equipment
We know the actual footprint of what's in stock, so we tell you what fits before you commit, not after a delivery truck shows up.
Bigger job? We hand off to Fit Supply
A full room design or ground-up commercial build-out is a different scale of job — that routes to our sister company's design team.
Used equipment has fixed dimensions — and that works in your favor
A new-equipment catalog quotes footprints; a used-equipment warehouse can measure the actual machine sitting on the floor. Before you commit, we check the pieces you're considering against your real constraints: deck height plus user clearance under your ceiling for a treadmill, bar path and rack height for strength, the turning radius a leg press needs to come through a 36-inch door, and whether an upper-floor room needs the load spread out. Those checks come from the same site-survey questions our delivery crews ask on every commercial job — door widths, stairs, elevator, ramp — so what fits on paper actually fits through the building.
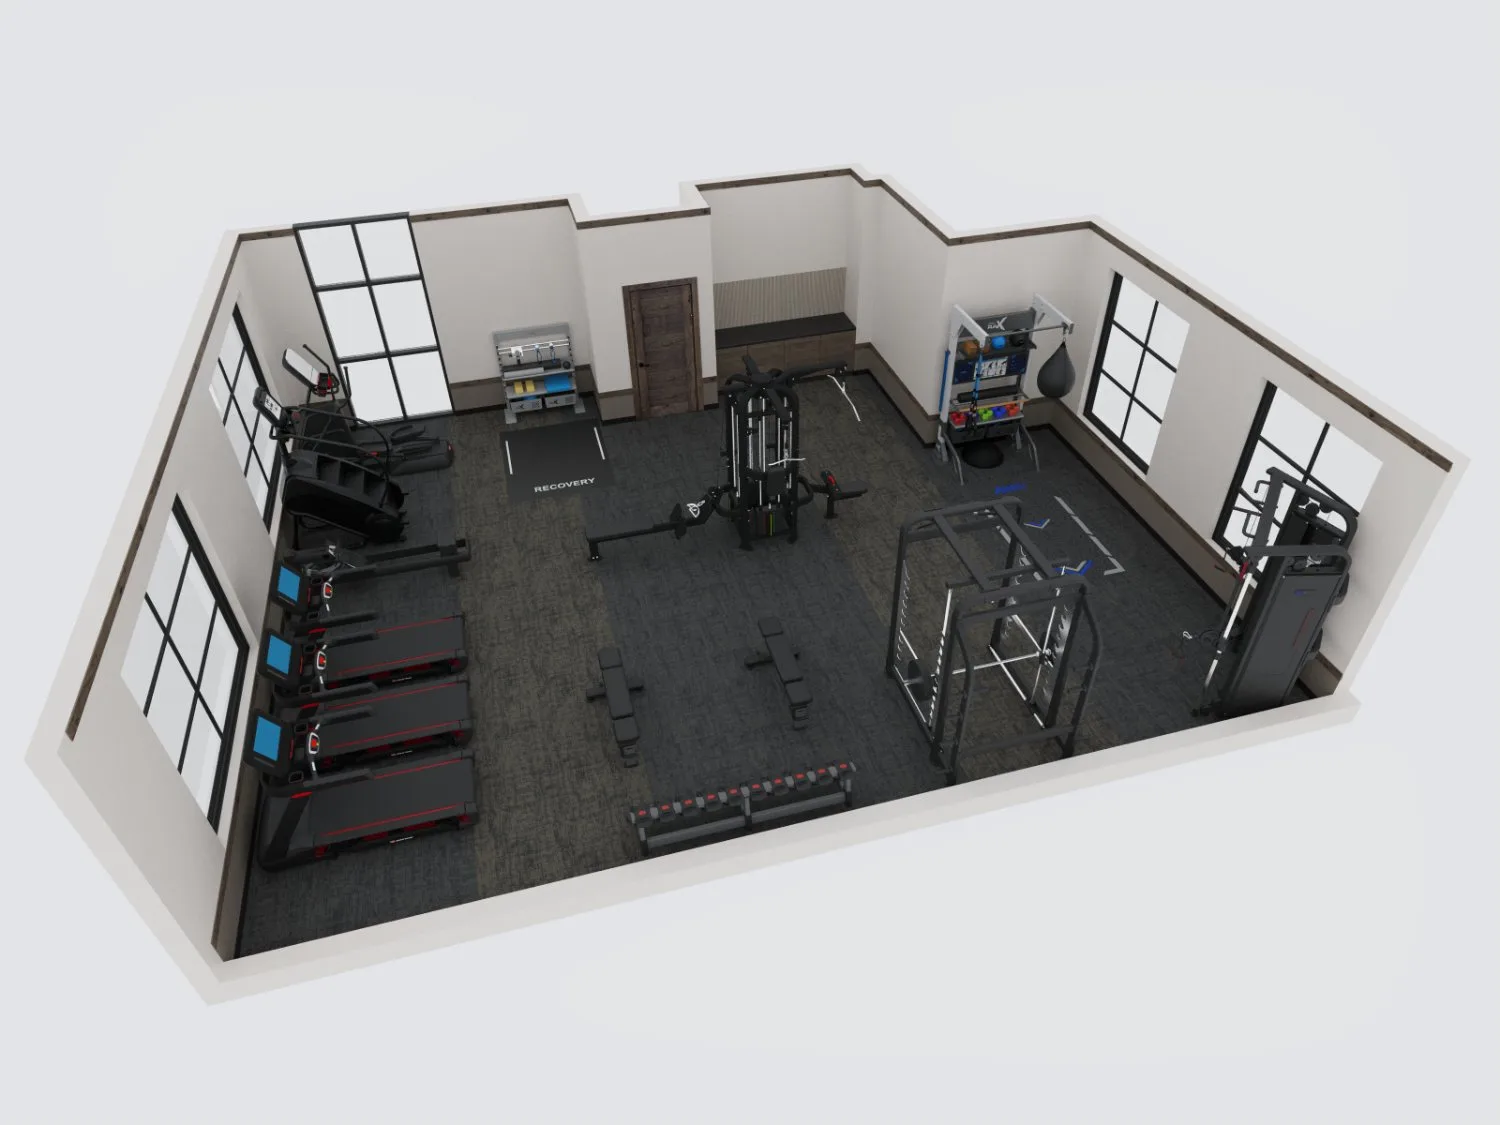
From one room to a full floor plan
Most buyers need one or two pieces sized to an existing room, and that's a same-conversation answer. When the job is a whole floor — zones for cardio, strength, functional and stretch, with flooring transitions and sightlines to work out — it becomes a design job, and that's where our sister company Fit Supply's team takes over with real layout plans and 3D renderings of your actual space. The rendering above is that work product: you see the room before anything ships. Because both companies quote from the same group, the handoff is a conversation between desks, not a cold referral.
The service guide
What a real fit check looks like — and why it happens before the quote
A layout check is the difference between a machine that fits the room and a machine that fits the room on paper. New-equipment catalogs quote nominal footprints; we measure the actual unit on our warehouse floor and check it against the actual constraints you send — ceiling, doors, stairs, circuits, floor — before anything is quoted. It costs you a few photos and a tape measure, and it prevents the single most expensive delivery-day outcome: a truck at the curb with a machine that will not go in.
For one or two pieces into an existing room, that check is a same-conversation answer from our sales team. For a whole floor — zones, sight lines, flooring transitions, ADA clearances — it becomes a design job and routes to our sister company Fit Supply, which produces to-scale plans and renderings of your actual space. Below is exactly what we check, how it plays out by facility type, the machines that most often fail a fit check, and what you get back.
In detail
The six things we check on every room
These are the constraints that decide fit. Send them and we can rule machines in or out before quoting.
Ceiling height against deck and step height
A treadmill adds 8–12 in of deck under the user; an elliptical or a stair climber adds more. We take your ceiling, the machine’s deck or step height and the tallest user, and say yes or no per model. Full-height racks run 7–8 ft; a low garage takes a half rack instead.
The narrowest point on the route
Commercial treadmills commonly run 34–37 in wide; a 36-in door takes one upright, a 30–32 in interior door usually does not. A leg press needs turning room through a doorway. We ask for every door, turn, stair and elevator between the truck and the spot, the same site-survey questions our crews ask on every commercial job.
Footprint plus clearance
A machine’s footprint is not its space: a treadmill wants clear floor behind the deck, a rack wants a bar loaded from both sides, and ACSM’s planning range is 25–50 sq ft per station. We lay the pieces you want into your dimensions with those clearances, not edge to edge.
Power where it needs to be
Each commercial treadmill needs its own dedicated 120 V 20 A circuit ending in a NEMA 5-20R outlet with an isolated neutral and ground. We mark which of your chosen machines need one and which are self-powered, so the electrician’s list exists before the order.
Floor load on an upper level
A selectorized machine with its stack weighs 500–900 lb; a commercial treadmill 300–450 lb. On a slab that is a non-issue; on a framed upper floor we flag what should be spread with rubber tile or placed near bearing lines — and when the engineer of record needs to confirm the drawings.
Flooring and sequence
Rubber goes down before machines go in — 8 mm under cardio and selectorized, 3/8–1/2 in under free weights. A fit check includes the flooring plan so the delivery lands on a finished floor rather than a second install.
By facility type
How it plays out by facility type
Same checks, different stakes.
One room at home
A garage, a spare room, a basement
One buyer, one or two machines, a route that often includes a stairwell.
- Ceiling check for the treadmill or the rack
- Route check to the room — the basement stair is the usual surprise
- A dedicated circuit if a treadmill is on the list
- Rubber under the lifting corner
Condition tier: Answered in the quote conversation; send photos and a sketch with dimensions.
An amenity or wellness room
An apartment, HOA, hotel or corporate room
An existing footprint, unstaffed use, sometimes on an upper floor.
- Station count from the square footage at ACSM spacing
- ADA clearances placed on the plan, not assumed
- Circuits marked for the treadmill row
- Floor-load flags for stack machines above grade
Condition tier: A replacement is a DOF fit check; a redesign or new room is a Fit Supply layout with a to-scale plan.
A full commercial floor
A club, a rec center, a campus
Zones, flow, flooring transitions, sight lines from the desk.
- Zoned plan: cardio, selectorized circuit, plate-loaded, free weights, functional
- Circuit flow order and ACSM spacing
- Flooring by zone and transitions drawn
- 3D rendering of the actual space before anything ships
Condition tier: This is Fit Supply design work; DOF supplies the pre-owned equipment inside the plan and the two quotes come from one group.
Equipment it applies to
The machines that most often fail a fit check
Live inventory in the categories where dimensions bite. Ask about any of them and we measure the actual unit.
Treadmills — ceiling, route and circuit
The most common fit question: deck height under your ceiling, width through your doors, and a dedicated circuit at the spot.
 In stock
 Star Trac S-TRx 3573 Treadmill - U
 In stock
 Cybex 770T Treadmill w/E3 Console - U
 In stock
 Matrix T3x Treadmill - U
 In stock
 Star Trac 4 Series Treadmill w/LCD Console - U
Stair climbers and ellipticals — the tallest cardio
Step height plus user height under the ceiling is the check; some compact climbers clear an 8-ft ceiling, many do not.
 In stock
 Freemotion e10.9b Total Body Elliptical - U
 In stock
 Precor EFX 833 Version 1 Lower Body Elliptical - U
 In stock
 Star Trac SCTx 4060 Cross Trainer - U
 In stock
 Cybex 750A Lower Body Arc Trainer - U
Plate-loaded and leg presses — the route
Long, heavy and awkward through a door; often shipped partly disassembled for exactly that reason.
 In stock
 Hammer Strength Plate Loaded Seated/Standing Shrug - U
 In stock
 Nautilus Deadlift/Shrug (Plate Loaded) - U
 In stock
 Inflight Counter Balanced Smith Machine – U
 In stock
 Hammer Strength Iso Lateral Row-U
Racks and Smith machines — the ceiling
Full-height uprights against a low ceiling; half racks and shorter uprights where a garage needs them.


What you get
What you get back
A fit check costs nothing and happens before the quote, not after the truck.
- 1
A yes-or-no per machine
For the pieces you are considering: fits, fits with a change (a half rack instead of a full one), or does not fit — with the reason.
Equipment consultation → - 2
The pre-delivery list
Circuits to run, flooring to lay, doors to remove, and anything the building engineer should confirm — before delivery day, so the crew commissions everything on the first visit.
Delivery & installation → - 3
A plan when the job needs one
For a whole floor, a to-scale layout and rendering from Fit Supply’s design team, with DOF’s pre-owned equipment specified inside it.
How packages work →
Avoid these
What a fit check prevents
Every one of these has happened to someone who skipped it.
The machine that fit the room but not the stairwell
Measure the narrowest point on the route, not the room.
A treadmill with nowhere to plug in
The dedicated 20 A circuit is the most common delivery-day problem. It is on the list before the order.
A stair climber under an 8-ft ceiling
Step height plus user height. Check the model spec first.
A stack machine on a floor nobody checked
Above grade, spread the load and confirm with the drawings.
Flooring after the machines
A second install to retrofit rubber. Sequence it first.
Why we can say this
The checks above are the same site-survey questions our delivery crews ask on every commercial job, and our sister company Fit Supply designs commercial fitness spaces nationwide with to-scale plans and renderings. The rules are theirs; the measuring tape is ours.
In short
Layout & Space Planning checks real equipment dimensions against your real room before you buy — ceiling height, footprint, clearance — rather than after delivery. A full ground-up design job is a different scale and routes to sister company Fit Supply's design team.
Sister company Fit Supply designs commercial fitness spaces nationwide. Fit Supply’s design page
Related equipment
Shop all equipment In stock
 Cybex 525T Treadmill w/E3 Touch Console - U
 In stock
 Cybex 625R Recumbent Bike - U
 In stock
 Cybex 626AT Total Body Arc Trainer - U
In stock Cybex 750A Lower Body Arc Trainer - U
 In stock
 Cybex 750AT Total Body Arc Trainer - U
 In stock
 Cybex 770C Upright Bike w/E3 Console - U
 In stock
 Cybex 770R Recumbent Bike w/E3 Console - U
In stock Cybex 770T Treadmill w/E3 Console - U
Frequently asked questions
What if the model I want isn't currently listed?
Ask us to source it. If it's not in current listings we can go find it, the same way we do for Dealer Program buyers hunting a specific brand or model.
How is delivery priced?
This equipment is heavy and ships pre-assembled, so freight is quoted per order against your real delivery ZIP rather than a flat estimate. Tell us whether it's a home delivery (driveway, garage door, stairs) or a commercial one (loading dock, elevator, freight-hours access) — the two are quoted differently.
Can you install it, not just deliver it?
For commercial jobs, yes — our sister company Fit Supply's install teams handle that nationally. Ask when you request your quote and we'll get you connected.
Who this comes up for most
Ready to request a quote?
Tell us what you need — we'll follow up with real options and a real price.